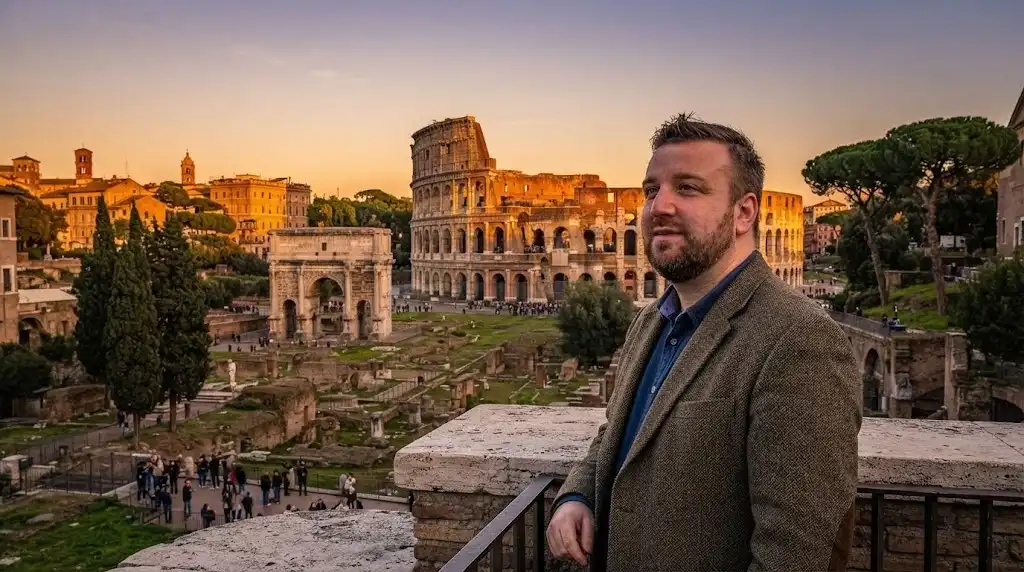
Renaissance Architecture developed in Europe from the fifteenth century as architects and patrons increasingly engaged with the architecture, writings and perceived principles of ancient Greece and Rome. The movement began particularly strongly in Italian cities such as Florence and later developed across Rome, Venice and other European regions. Renaissance architects emphasised proportion, geometry, symmetry, order and controlled spatial composition, while humanist scholarship encouraged the study of classical antiquity.
The period also saw a strengthening of the architect as an identifiable intellectual and artistic professional. Important figures include Filippo Brunelleschi, Leon Battista Alberti, Donato Bramante, Michelangelo, Andrea Palladio and numerous regional practitioners. Renaissance architecture was not simply a return to ancient forms because architects adapted classical vocabulary to churches, palaces, villas and civic buildings that served contemporary social institutions. The movement subsequently influenced European architecture for centuries.
Filippo Brunelleschi played a central role in the early Renaissance through buildings in Florence and his engineering work on the dome of Florence Cathedral. The dome demonstrates the combination of geometric planning, structural innovation, material organisation and construction management. Brunelleschi also developed architectural compositions involving clear geometric relationships and classical elements. His work is often discussed alongside the development of linear perspective, although perspective theory and architectural design should not be treated as identical developments.
Early Renaissance architecture frequently emphasised regular façades, restrained ornament and proportionally organised interiors. Florence provided a particularly productive environment because wealthy families, guilds and civic institutions commissioned churches, palaces and public works. The period therefore resulted from interactions among artistic experimentation, economic resources, political competition, humanist scholarship and practical construction problems.
Leon Battista Alberti contributed significantly to Renaissance architectural theory through texts that examined beauty, proportion, materials, planning and the role of the architect. His buildings, including the facade of Santa Maria Novella and the church of Sant Andrea in Mantua, demonstrate different approaches to integrating classical forms with Christian architecture. Renaissance architects commonly used columns, pilasters, arches, pediments and entablatures while organising façades according to mathematical relationships.
Palaces frequently employed rusticated lower levels, increasingly refined upper storeys and strong horizontal cornices. Courtyards provided controlled interior spaces and helped organise circulation. The Renaissance interest in proportion did not mean that every building followed a single mathematical formula. Instead, architects used proportion as a theoretical and practical tool for creating relationships among parts. Architectural treatises helped disseminate these ideas beyond individual workshops.
High Renaissance architecture in Rome pursued monumental clarity and controlled classical composition. Bramante is particularly associated with the Tempietto at San Pietro in Montorio and the early planning of the new Saint Peters Basilica. The Tempietto uses a centrally planned circular form and carefully controlled classical elements, demonstrating the Renaissance fascination with ideal geometry. Michelangelo later transformed aspects of Saint Peters and designed major architectural works in Florence and Rome.
His architecture increasingly manipulated classical forms for expressive and spatial purposes, helping create conditions for the emergence of Mannerism and later Baroque architecture. High Renaissance buildings frequently sought visual balance, but their spatial sequences could be complex. The development of monumental papal architecture also demonstrates how Renaissance architecture was connected with institutional power, urban transformation and the cultural ambitions of Rome.
Renaissance architecture developed differently across Italy. Florence is strongly associated with early Renaissance experimentation, Rome with monumental papal projects, and Venice with distinctive palaces adapted to the citys waterways, climate and commercial culture. Venetian architects worked with classical vocabulary while responding to existing Gothic traditions and difficult foundation conditions. Northern Italian cities produced their own interpretations, while architecture in France, Spain, England and central Europe gradually incorporated Renaissance forms through travel, imported books, court patronage and local adaptation.
Renaissance architecture outside Italy therefore cannot be treated as a simple copy of Italian buildings. Local construction traditions, climate, politics and existing medieval structures shaped how classical ideas were incorporated. The spread of architectural books was particularly important because printed illustrations and texts allowed designs to circulate far beyond the original construction sites.
Andrea Palladio became one of the most influential Renaissance architects because his villas, churches and architectural treatise established a systematic approach to classical planning. Palladian villas often combine symmetrical plans, central emphasis, porticos and relationships between building and landscape, although actual examples vary considerably. Palladios I Quattro Libri dell Architettura was widely published and translated, helping transmit his principles across Europe.
Palladianism later became especially influential in Britain and North America, where classical country houses and civic buildings adopted elements of his vocabulary. The movement illustrates how architectural history is shaped not only by buildings but also by books, drawings and educational systems. Palladian forms were repeatedly reinterpreted, meaning that later Palladian architecture cannot automatically be assumed to reproduce Palladios own intentions.
Renaissance architecture depended upon extensive patronage from churches, princely courts, wealthy families, guilds and civic authorities. Architecture became a means of displaying learning, lineage, wealth and political legitimacy, while churches and religious institutions commissioned buildings that expressed theological and institutional aspirations. Humanism influenced architectural scholarship by encouraging direct study of ancient texts and ruins. Archaeological observation became increasingly important, although Renaissance interpretations of antiquity were sometimes speculative.
Architects also collaborated with sculptors, painters, engineers and craftsmen, and buildings were often conceived as integrated artistic environments. Construction remained dependent on traditional materials and manual labour even as theoretical knowledge became more systematic. The Renaissance therefore combined intellectual revival with practical craft traditions rather than replacing medieval construction technology with entirely new methods.
The legacy of Renaissance Architecture extends through Baroque, Neoclassical, Georgian, Beaux Arts and numerous later classical traditions. Its emphasis on proportion, symmetry, geometry and architectural theory influenced professional education long after the Renaissance period itself. Renaissance buildings have also become important subjects of conservation, tourism and architectural scholarship. Historians now pay greater attention to construction economics, labour, material sourcing and the roles of patrons rather than treating famous architects as solitary creators.
Common misconceptions include the idea that Renaissance architects simply copied Roman buildings or that the period produced a uniform European style. In reality, Renaissance architecture changed substantially across time and geography. Its enduring importance lies in the way it combined historical study, mathematical reasoning, artistic practice, construction expertise and institutional patronage into a renewed architectural culture.
