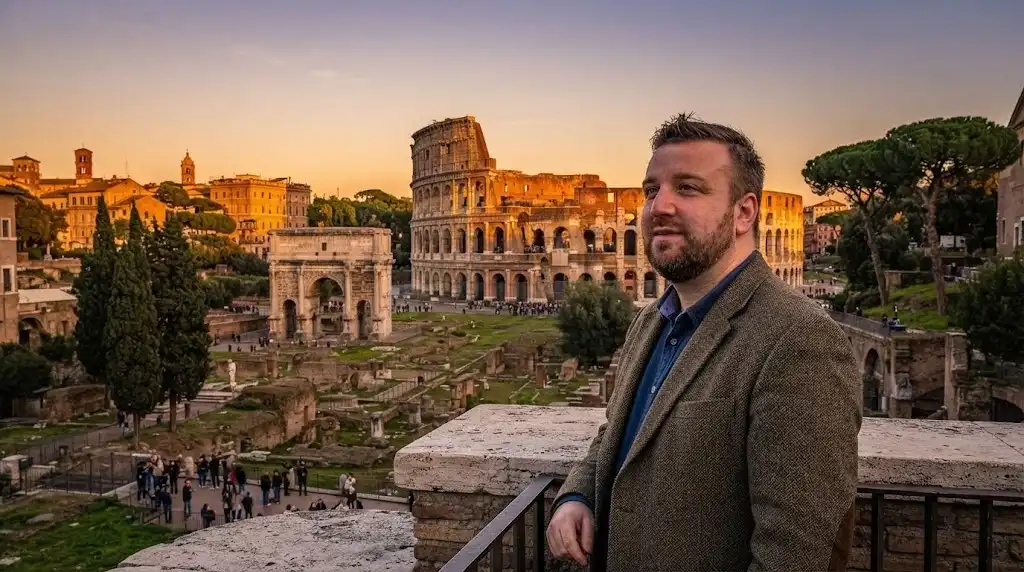
Classical Architecture generally refers to architectural traditions derived from the architecture of ancient Greece and Rome and to later architectural systems that deliberately employ their principles, forms and vocabulary. The term can therefore describe both ancient architecture and later classicising architecture, depending on context. Characteristic elements include columns, capitals, entablatures, pediments, symmetrical compositions, proportional systems and clearly articulated geometric organisation. The principal Greek orders are Doric, Ionic and Corinthian, while Roman architecture developed additional variations including Tuscan and Composite forms.
Classical architecture is not synonymous with any building containing columns because later architects have frequently adapted classical details in highly different ways. Classical principles have been used for temples, churches, houses, government buildings, universities, museums and monuments. Their continued influence results partly from the survival of ancient texts and buildings and partly from the prestige associated with Greek and Roman civilisation in later European intellectual traditions.
Greek classical architecture developed through earlier Archaic traditions and reached a particularly influential form during the fifth and fourth centuries BCE. The temple was a major building type, but classical architecture also encompassed civic and domestic structures. Greek architects developed increasingly controlled relationships between columns, walls, roof structures and decorative sculpture. The Parthenon demonstrates that classical architecture involved more than rigid geometric repetition because its designers incorporated subtle refinements such as curvature and adjustments to column proportions.
The Doric order generally has robust columns without bases and relatively restrained capitals, while the Ionic order is distinguished by volutes and more slender proportions. The Corinthian order uses an elaborate capital associated with acanthus foliage. These categories were later formalised and modified by Roman and Renaissance architectural theorists.
Roman architecture absorbed Greek architectural forms but transformed their structural and urban applications. Roman builders used columns and orders decoratively as well as structurally, often placing them against walls or incorporating them into large composite façades. Concrete construction, arches, vaults and domes enabled buildings with spatial characteristics not readily achievable through traditional Greek post and lintel construction. Roman temples therefore often combine Greek derived fronts with deeper plans and different structural arrangements.
Basilicas, baths, amphitheatres and imperial forums demonstrate how classical vocabulary could operate across many building types. Vitruvius became a foundational source for later European classicism because his surviving treatise discussed proportion, materials, planning, architectural education and professional practice. Roman architecture consequently became an important bridge between ancient classical design and later architectural revivals.
Renaissance architects consciously revived classical architecture through archaeological study, surviving monuments and humanist scholarship. Leon Battista Alberti interpreted architectural beauty through proportion and harmonious relationships, while Bramante developed monumental compositions based on classical principles. Andrea Palladio became particularly influential for villas and churches, combining classical orders with carefully controlled plans and proportions. Palladian architecture later spread beyond Italy through printed architectural books and adaptations in Britain, Europe and North America.
Renaissance classicism did not reproduce ancient buildings mechanically because architects selected, modified and recombined classical elements to suit contemporary functions. The distinction between historical archaeology and idealised classicism is therefore important. Renaissance architects sometimes reconstructed antiquity according to theoretical principles that were not necessarily identical to actual ancient practice.
Neoclassical architecture emerged strongly in the eighteenth century alongside archaeological discoveries at sites such as Pompeii and Herculaneum and renewed scholarly interest in Greece and Rome. Architects increasingly sought what they considered historically authentic classical forms, although their interpretations were shaped by contemporary political and cultural values. Neoclassical buildings often emphasised symmetry, monumental scale, geometric clarity and restrained ornament.
The style became prominent for government institutions, museums, banks, universities and monuments because classical forms were frequently associated with civic order and permanence. Different national traditions developed, including French, British, German and American interpretations. Greek Revival architecture placed particular emphasis on Greek rather than Roman models. The movement demonstrates how architectural styles can be influenced simultaneously by archaeology, scholarship, politics, changing taste and practical building requirements.
Classical Architecture continued through the nineteenth and early twentieth centuries in academic, governmental and institutional architecture. Beaux Arts design combined classical planning with monumental composition, axial organisation, sculptural decoration and formal circulation. Classical Revival buildings remained common for courthouses, libraries, universities, banks and museums. In Britain, classical traditions appeared in Georgian, Regency and later institutional architecture, while in the United States classical forms became prominent in federal, civic and educational buildings.
At the same time, Gothic Revival architects challenged the assumption that classical architecture was universally appropriate. Architectural debates therefore involved competing ideas about historical authenticity, national identity, structural honesty and cultural meaning. Classical architecture survived partly because its vocabulary could be taught systematically through architectural education and represented through established rules concerning orders, proportion and composition.
Classical architecture has important technical terminology concerning orders and their components. A column may be divided into base, shaft and capital, while an entablature commonly comprises architrave, frieze and cornice. A pediment forms a triangular or segmental termination above certain classical compositions, while a portico provides a columned entrance or covered approach. Pilasters resemble flattened columns and can provide visual articulation without functioning as independent structural supports.
Terms such as colonnade, peristyle, pronaos, naos and stylobate describe specific architectural arrangements associated with ancient classical buildings. Understanding these terms is important because superficial recognition of columns does not explain the proportional and spatial relationships that distinguish different classical systems. Classical architecture is consequently both a visual language and a body of architectural theory.
The modern significance of Classical Architecture lies partly in its adaptability and partly in the historical meanings attached to its forms. Classical vocabulary can communicate institutional dignity, continuity, historical reference or ceremonial importance, but interpretation depends on cultural context. Modern architects have sometimes rejected classical principles in favour of functionalism and industrial construction, while others have continued to develop classical traditions. Contemporary classical practice may use traditional materials and proportions or combine classical composition with modern engineering and building services.
Classical architecture should therefore be distinguished from classicism as a broader intellectual and artistic tendency and from neoclassicism as a specific historical revival. Its long history demonstrates that architectural forms can persist for centuries while their technical functions, social meanings and political associations change substantially.
